
3 bed Semi Detached House for Sale
Marston Moretaine, Bedfordshire
Asking Price: £325,000Description
- • Superb three bedroom semi detached home set within an attractive cul-de-sac position
- • Contemporary kitchen/diner
- • Good sized living room overlooking the front elevation
- • Conservatory offering views across the garden
- • Master bedroom with built in wardrobes
- • Two further bedrooms
- • Stylish family bathroom
- • Block paved driveway, garage in a block & attractive rear garden
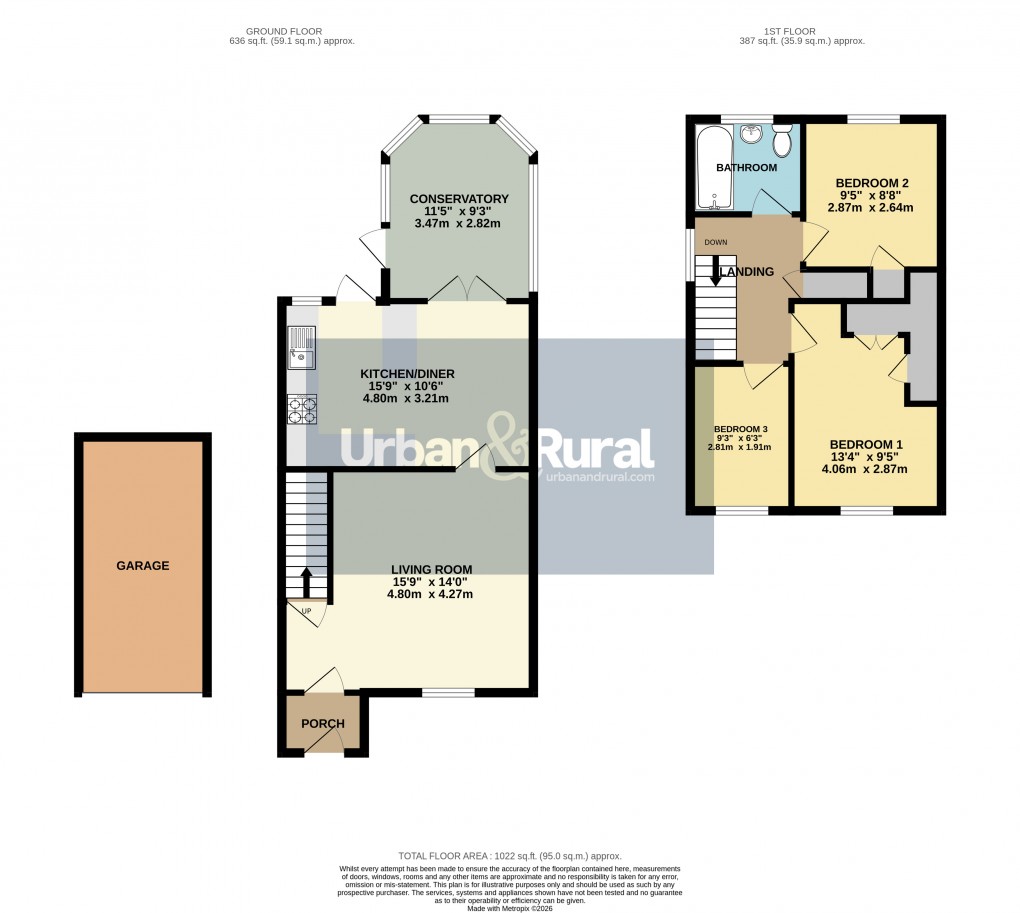
This deceptively spacious three bedroom semi detached home occupies an attractive cul-de-sac position within the highly sought-after village of Marston Moretaine, offering well proportioned and versatile accommodation throughout. Approach to the property is via a hard standing driveway providing off road parking, complemented by a lawned frontage. Stepping inside, you're welcomed by an entrance porch which opens directly into the principal reception room, a generously proportioned living room offering excellent flexibility for furniture placement. A large front facing window floods the room with an abundance of natural daylight, creating a bright and inviting atmosphere. Beyond here is the kitchen/diner, fitted with a comprehensive range of floor and wall mounted units topped with complementary work surfaces. A selection of integrated appliances has been incorporated into the design, whilst additional space has been provided for free standing appliances. The dining area comfortably accommodates a table and chairs, creating an ideal family and entertaining space. Completing the ground floor is a conservatory overlooking the rear garden, providing a pleasant additional reception area. The first floor landing leads to all three bedrooms. The principal bedroom is positioned to the front of the property and benefits from an extensive range of fitted wardrobes, whilst the remaining two bedrooms are located to the rear and front respectively. They are served by a family bathroom comprising a panelled bath, low level WC and pedestal wash hand basin. Modern tiling complements the room, whilst an obscure glazed window allows natural light to flood the space. Externally, the rear garden has been thoughtfully designed to create an attractive yet low maintenance outdoor space. A paved patio extends directly from the rear of the property, providing the perfect setting for outdoor dining and entertaining, whilst the remainder of the garden has been laid to lawn with well-stocked borders containing an assortment of mature plants, shrubs and bushes. The garden is enclosed by a combination of brick walling and timber fencing, with gated side access. A single garage is situated in a nearby block and is accessed via an up-and-over door. The village of Marston Moretaine is located between the major town of Bedford and City of Milton Keynes. Commuter Links into London St Pancras from Bedford take approximately 40 minutes and from the Milton Keynes platform direct into Euston take as little as 35 minutes. The village itself offers local amenities to include a convenience store, post office, several eateries and well-regarded local schooling. The Forest Centre and Millennium Country Park are within walking distance from the property.
Floorplan
EPC
To discuss this property call our Ampthill branch
Market your property
with Urban and Rural
Book a market appraisal for your property today. Our virtual options are still available if you prefer.