
3 bed Semi Detached House for Sale
Wootton, Bedford, Bedfordshire
Offers Over: £300,000Description
- • No Onward Chain
- • Open Field View To The Rear
- • Open Plan Kitchen Dining Room
- • Potential To Extend (STPP)
- • Potential To Modernise
- • Gas Central Heating
- • Detached Single Garage
- • Quiet Cul-De-Sac Position
- • Driveway
- • Sought After Village Location
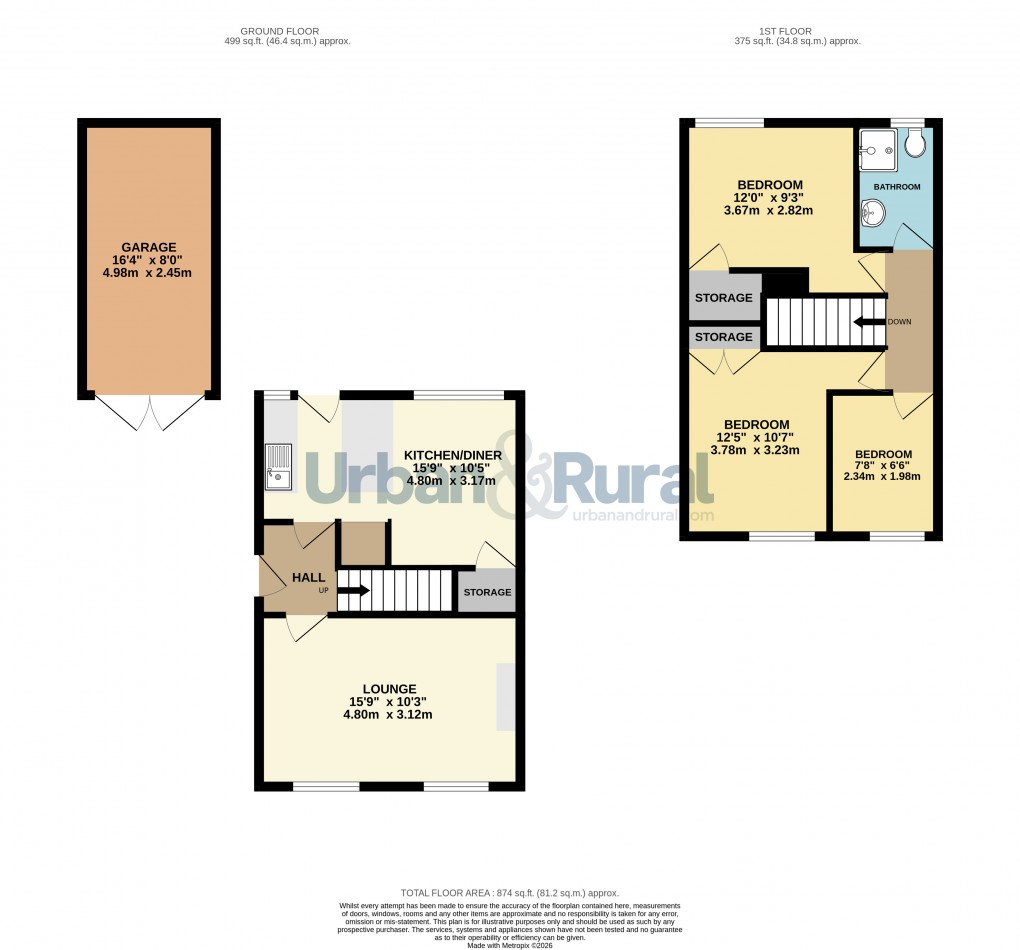
No Onward Chain | Open Field View To The Rear | Open Plan Kitchen Dining Room | Potential To Extend (STPP) | Detached Single Garage | Quiet Cul-De-Sac Position | Generous Driveway | Family Bathroom | Sought After Village Location | Gas Central Heating | Potential To Modernise PROPERTY Internally the front door leads into a entrance hall which provides access to a welcoming lounge with two windows and an electric fireplace which provides a focal point. To the rear, you will find a open plan kitchen/ dining room which stretches across the rear of the property. The kitchen itself includes a breakfast bar and space for a freestanding oven and access to the rear garden. A useful understairs storage cupboard completes the ground floor. Upstairs there is a goode size family bathroom with three bedrooms. Two of the bedrooms are doubles and benefit from fitted storage space over the stairs. Outside there is a laid to lawn front garden with driveway which leads through to the rear garden and offers parking for up to 3 cars. The garden is mostly laid with stones with a paved area directly behind the property ideal for BBQs and entertaining on in the summer months. To the rear located in the garden there is a detached single garage large enough to storage a small car. Other benefits include gas central heating and double glazing. LOCATION The village of Wootton is located off the A421 southern bypass corridor between the major town of Bedford and City of Milton Keynes. The area is renowned for its schooling at all levels. Wootton is only 5 miles from Bedford Town centre and there are accessible transport links to J13, M1 which is only a short drive from the property, trains from the Bedford platform are direct in to London St Pancras.
These particulars are set out as a general outline in accordance with the Property Misdescriptions Act (1991) only for the guidance of intending purchasers or lessees, and do not constitute any part of an offer or contract. Details are given without any responsibility, and any intending purchasers, lessees or third parties should not rely on them as statements or representations of fact but must satisfy themselves by inspection or otherwise as to the correctness of each of them. We have not carried out a structural survey and the services, appliances and specific fittings have not been tested. All photographs, measurements, floor plans and distances referred to are given as a guide only and should not be relied upon for the purchase of carpets or any other fixtures or fittings. Gardens, roof terraces and balconies as well as tenure and lease details cannot have their accuracy guaranteed for intending purchasers. Lease details, service ground rent (where applicable) are given as a guide only and should be checked and confirmed by your solicitor prior to exchange of contracts. No person in the employment of Urban & Rural has any authority to make any representation or warranty whatever in relation to this property. Purchase prices, rents or other prices quoted are correct at the date of publication and, unless otherwise stated, are exclusive of VAT. Intending purchasers and lessees must satisfy themselves independently as to the incidence of VAT in respect of any transaction relating to this property. We retain the copyright in all advertising material used to market this Property. For Urban & Rural to comply with 2019 government money laundering legislation we are required to confirm the identity of all prospective buyers. We use a third party called Verify 365 with a charge £25inc vat per check.Floorplan
To discuss this property call our Bedford branch
Market your property
with Urban and Rural
Book a market appraisal for your property today. Our virtual options are still available if you prefer.