
4 bed End Terrace House for Sale
Maulden, Bedfordshire
Asking Price: £450,000Description
- • Superb four bedroom family home nestled within a sought after development in Maulden
- • Useful cloakroom
- • Contemporary kitchen/diner with some integrated appliances
- • Good sized living room spanning the rear of the home and overlooking the garden
- • Three bedrooms and a bathroom occupying the first floor
- • Top floor master suite incorporating built in wardrobes and stylish en-suite
- • Parking and garage
- • Stunning landscaped rear garden
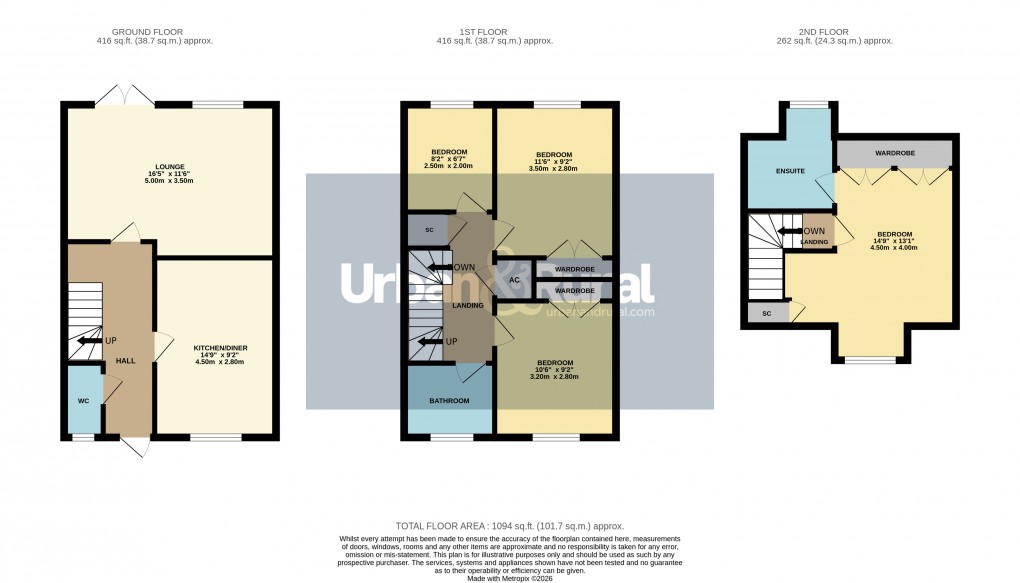
This superb four bedroom family home occupies a sought after position within the popular village of Maulden and offers stylish, well proportioned accommodation arranged over three spacious floors. Approach to the property is via a footpath leading to the front door, framed by attractive black wrought iron railings. Once inside, a welcoming entrance hall provides access to a useful cloakroom and staircase rising to the first floor. To the front is the impressive kitchen/dining room, fitted with a comprehensive range of floor and wall mounted units complemented by stylish work surfaces. A selection of integrated appliances has been seamlessly incorporated into the design, while additional space is available for freestanding appliances. Ample room for a dining table creates the ideal setting for family life and entertaining. Spanning the full width of the rear of the property is the principal reception room, a generously proportioned living room offering excellent flexibility for furniture placement. French doors, together with a large window, overlook the rear garden and flood the space with an abundance of natural light. The first-floor landing provides access to three well proportioned bedrooms, two overlooking the rear garden and one positioned to the front, together with a contemporary family bathroom. A further staircase rises to the second floor. Occupying the entire top floor is the impressive principal suite, creating a superb private retreat. The bedroom benefits from built-in wardrobes and is complemented by a stylish en-suite shower room incorporating a double shower enclosure, low level WC and pedestal wash hand basin, finished with contemporary tiling and an obscure glazed window. Externally, the rear garden has been thoughtfully landscaped to provide an attractive, low maintenance outdoor space. A generous paved patio extends from the rear of the property, offering the perfect spot for outdoor dining and entertaining, while brick edged artificial lawn leads to additional seating areas at the far end. The garden is fully enclosed by timber fencing with gated rear access. Completing the property is a single garage with an allocated parking space directly in front. The village of Maulden is well positioned to cater for the commuter with the M1/A1 motorways both within a 20-minute drive, alternatively there are regular train links into London St Pancras from either Flitwick or Harlington platforms, taking a matter of 35/40 minutes respectively. Furthermore, the Thameslink line runs north to south through London and links to new cross rail/east to west London rail terminal at Farringdon. The area is renowned for its autonomous schooling for all age groups, with Maulden village infant/primary school being within walking distance and, 'Russell Lower', ‘Firs Lower’, 'Alameda' and 'Redborne' just a short distance away. There is also a local pick-up point for the Bedford Harpur trust private schools for both boys and girls. There is a local convenience store and two well-established pubs within walking distance, further and more substantial amenities can be found in Ampthill offering a selection of small individually owned shops, hairdressers, and a Waitrose Store. The house has easy walking access to Maulden woods which provides up to 11 miles of unspoilt woodland walks.
Floorplan
EPC
To discuss this property call our Ampthill branch
Market your property
with Urban and Rural
Book a market appraisal for your property today. Our virtual options are still available if you prefer.