
4 bed Detached House for Sale
North Crawley, Buckinghamshire
Asking Price: £600,000Description
- • FOUR BEDROOM DETACHED FAMILY HOME
- • APPROXIMATELY 1,609 SQ. FT. OF ACCOMMODATION
- • SOUGHT-AFTER NORTH CRAWLEY VILLAGE LOCATION
- • SPACIOUS LOUNGE
- • SEPARATE DINING ROOM
- • FITTED KITCHEN WITH PANTRY & UTILITY ROOM
- • VERSATILE FAMILY ROOM / STUDY
- • CONSERVATORY OVERLOOKING THE REAR GARDEN
- • EN-SUITE TO PRINCIPAL BEDROOM
- • FAMILY BATHROOM & DOWNSTAIRS CLOAKROOM
- • DETACHED GARAGE & AMPLE DRIVEWAY PARKING
- • OIL-FIRED CENTRAL HEATING
- • GENEROUS REAR GARDEN
- • EXCELLENT ACCESS TO NEWPORT PAGNELL & MILTON KEYNES
- • OUSEDALE SCHOOL CATCHMENT
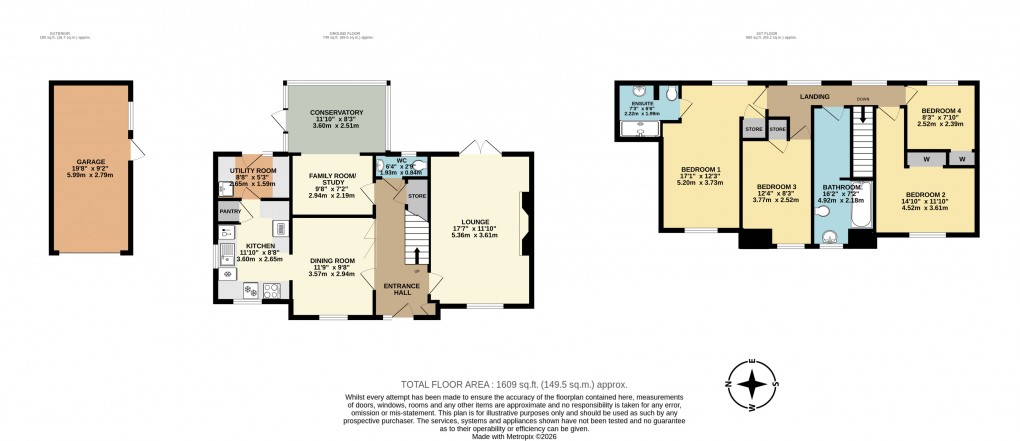
Urban & Rural are delighted to bring to the market this spacious four-bedroom detached family home, occupying a desirable position within the sought-after Buckinghamshire village of North Crawley. Offering approximately 1,609 sq. ft. of versatile accommodation, this well-maintained home benefits from generous living space, garage, driveway parking and oil-fired central heating. Internally, the property is entered via a welcoming entrance hall with stairs rising to the first floor and access to the principal ground floor accommodation. Positioned to the front of the property is a spacious lounge, flooded with natural light and offering ample space for a range of furniture, making it the perfect place to relax, the lounge also has double doors opening out into the garden. The kitchen is fitted with a range of wall and base mounted units, work surfaces and integrated appliances including a undercounter fridge, undercounter freezer, oven, hob and dishwasher. In the kitchen is a useful pantry and separate utility room, providing additional storage and space for a washing machine and dryer. The dining room sits centrally within the home and offers an excellent space for family meals or entertaining guests with doors that bifold to create an open space for entertaining. To the rear of the property is a versatile family room/study, ideal as a home office, playroom or snug, which leads through to the conservatory overlooking the rear garden. Completing the ground floor is a convenient cloakroom including a toilet and sink. To the first floor, the property offers four well-proportioned bedrooms. Bedroom One is a generous double room with plenty of space for wardrobes and benefits from an en-suite shower room comprising a shower, WC and wash hand basin. Bedrooms Two and Three are both comfortable doubles, while Bedroom Four provides an ideal single bedroom. The remaining bedrooms are served by a spacious family bathroom fitted with a shower over the bath, WC and wash hand basin. Additional storage is built into Bedroom 4 and Bedroom 2. Externally, the property enjoys an attractive frontage with a block-paved driveway providing off-road parking for 2 cars which leads to the detached garage. The rear garden offers a private outdoor space, ideal for relaxing, entertaining or family enjoyment. Further benefits include double glazing throughout, oil-fired central heating and a highly desirable village location. North Crawley is a picturesque Buckinghamshire village offering a wonderful sense of community, with a popular village pub, church, village hall and surrounding countryside walks. Newport Pagnell is just a short drive away, providing a range of shops, restaurants and everyday amenities, while Central Milton Keynes and its mainline railway station are approximately 15 minutes away, offering direct services into London Euston. The property also falls within the highly regarded Ousedale School catchment area, making it an excellent choice for families. EPC: C Council Tax Band: F
Floorplan
EPC
To discuss this property call our Newport Pagnell branch
Market your property
with Urban and Rural
Book a market appraisal for your property today. Our virtual options are still available if you prefer.