
4 bed Detached House for Sale
Ampthill, Bedfordshire
Guide Price: £725,000Description
- • Deceptively spacious four bedroom detached family home with a beautiful outlook across a green to the front
- • Useful cloakroom
- • Contemporary kitchen/diner overlooking the garden & separate utility room
- • Dual aspect living room as well as a separate study
- • Master bedroom with a dressing room & en-suite bathroom
- • Three further good sized bedrooms served by a bathroom
- • Ample driveway & garage
- • Stunning, immaculate rear garden stocked full of plants, shrubs and bushes
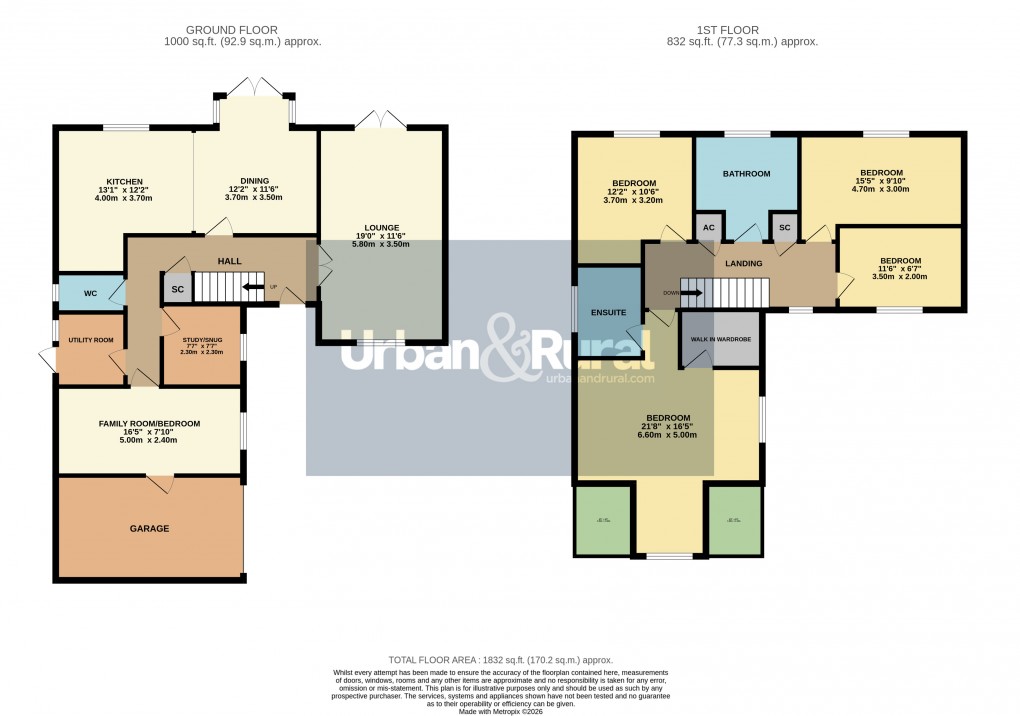
This quite superb four bedroom detached home occupies an attractive position overlooking open greenery and offers a wealth of flexible, interchangeable accommodation, ideal for modern family living. Approach to the property is via a hard standing driveway providing off-road parking, in addition to a garage accessed via an up and over door. Inside, the welcoming entrance hall is complemented by a useful cloakroom. To the right is the principal reception room, a generously proportioned dual aspect living room measuring 16'0" x 11'6" at its widest points, offering excellent flexibility for furniture placement and flooded with an abundance of natural light. Running parallel is the impressive kitchen/dining room, fitted with a comprehensive range of floor and wall mounted units complemented by stylish work surfaces. A selection of integrated appliances has been seamlessly incorporated, while ample space is provided for a dining table, creating the perfect family and entertaining space. French doors open directly onto the rear garden. Completing the ground floor is a dedicated study, ideal for those working from home, a separate utility room, along with a versatile family room which could equally serve as a fifth bedroom if required. The first floor landing leads to all four bedrooms. The principal bedroom enjoys a dual aspect orientation and benefits from a separate dressing room and en-suite bathroom. Two further bedrooms overlook the rear garden, while the fourth is positioned to the front. They are served by a well appointed family bathroom incorporating a panelled bath with shower over, low level WC and twin wash hand basins set within a vanity unit. Contemporary tiling and an obscure glazed window complete the space. Externally, the rear garden is a particular feature of the property, having been beautifully landscaped and meticulously maintained. A generous paved patio provides the ideal setting for outdoor dining and entertaining, while the remainder is laid to lawn and framed by deep, well stocked borders filled with an attractive array of mature plants, shrubs and bushes, creating a private and colourful outdoor retreat. Within close proximity is access to Ampthill town centre and its extensive amenities, Waitrose store, parks and high street shops. The area is renowned for its autonomous schooling for all age groups, with 'Russell Lower', ‘Firs Lower’, 'Alameda' and 'Redborne' just a short walk away. There is also a local pick-up point for the Bedford Harpur trust private schools for both boys and girls. Links into London are from Flitwick station with a frequent service into St Pancras which takes as little as 40 minutes, major road links are from J13, M1 which is less than 15 minutes from the property.
Floorplan
EPC
To discuss this property call our Ampthill branch
Market your property
with Urban and Rural
Book a market appraisal for your property today. Our virtual options are still available if you prefer.