
3 bed Semi Detached House for Rent
Marston Moretaine, Bedfordshire
£1,750 PCMDescription
- • Stylish three bedroom semi detached townhouse offering well proportioned internal accommodation
- • Useful cloakroom
- • Contemporary kitchen with various integrated appliances
- • Good sized lounge/diner overlooking the rear garden
- • Two first floor bedrooms served by a bathroom
- • Superb top floor bedroom with its own built in wardrobes & en-suite
- • Ample driveway & generous rear garden
- • Available for a fairly immediate move in (subject to successful completion of the necessary referencing checks)
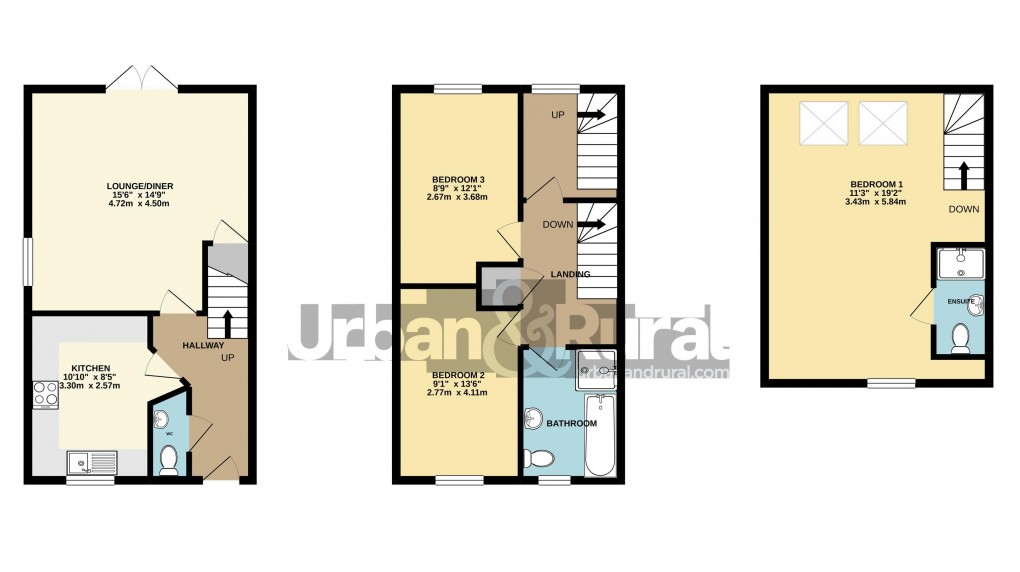
A quite superb, deceptively spacious three bedroom semi detached home set over three floors and incorporating stylish, interchangeable accommodation, in addition to a generous master bedroom with en-suite and attractive rear garden. Approach to the home is onto a hard standing driveway allowing parking for two vehicles, whilst mature bushes and a pathway lead to the entrance. This is a black composite front door which opens into the hallway. From here stairs lead directly ahead while the flooring has been finished in a stylish high gloss tile. To the left hand side a useful cloakroom has been fitted with a two piece suite comprising low level wc and wash hand basin. Beyond here the kitchen has been fitted with an extensive range of light coloured floor and wall mounted units with contrasting darker work surfaces over, several integrated appliances have been cleverly woven into the design while additional space has also been planned for other free standing appliances. A continuation of the same floor tile ties the two spaces together seamlessly. Completing this level is the lounge/diner which spans the entirety of the rear of the home creating a real sociable, entertaining, family space, a large storage cupboard sits to one side and generous french doors open into the garden ensuring the space is flooded with an abundance of natural daylight. Ample space has been afforded for a dining table and chairs. Moving upstairs the first floor landing has an airing cupboard, in addition to a further staircase leading to the second floor. On this level however two good sized double bedrooms sit one to the front and one to the rear and are both serviced by way of a family bathroom. This comprises a four piece suite made up of a shower enclosure, separate panelled bath, low level wc and wash hand basin. Light half height tiling and an obscure window finish this area perfectly. A dogleg staircase leads to the top floor and the master suite, this is of stunning proportions with a dual aspect, two Velux's to the front give unrivalled elevated views for miles around. The room itself has real character through curved, shaped ceilings and boasts an impressive range of built in wardrobes. It also has the advantage of its own en-suite which has been finished to a particularly high standard and comprises shower enclosure, low level wc and wash hand basin. Modern tiling completes the look. Externally the rear garden is well tended and has been laid principally to lawn with an assortment of mature bushes and shrubs. Butting against this an extensive paved patio area makes an ideal relaxing and entertaining space, whilst the boundary is enclosed by timber fencing. The village of Marston Moretaine is located between the major town of Bedford and City of Milton Keynes. Commuter Links in to London St Pancras from Bedford take approximately 40 minutes and from the Milton Keynes platform direct into Euston take as little as 35 minutes. The village itself offers local amenities to include a convenience store, post office and several eateries. The Forest Centre and Millennium Country Park are within walking distance from the property.
Floorplan
EPC
To discuss this property call our Ampthill branch
Market your property
with Urban and Rural
Book a market appraisal for your property today. Our virtual options are still available if you prefer.