
5 bed Detached House for Sale
Giffard Park, Milton Keynes, Buckinghamshire
Asking Price: £1,150,000Description
- • OUSTANDING 5 BEDROOM DETACHED HOME
- • CHAIN FREE
- • 5 ENSUITE BATHROOMS
- • STUDY AND GYM
- • LARGE SOUTH WEST FACING GARDEN
- • PANTRY AND UTILITY ROOM
- • DOUBLE GARAGE AND DRIVEWAY FOR 5 CARS
- • LARGE WALK IN WARDROBE TO BEDROOM 1
- • 20 SOLAR PANELS & BATTERY
- • LARGE LANDSCAPED REAR GARDEN
- • HEAVILY EXTENDED & MOVE IN READY CONDITION
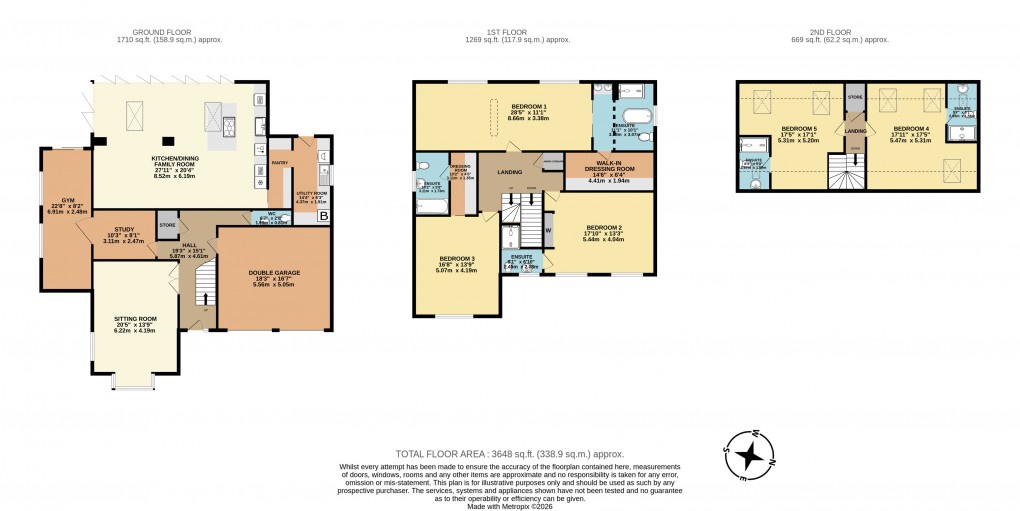
Urban & Rural Newport Pagnell are delighted to present this exceptional five-bedroom detached family home, occupying a stunning position overlooking the lake and offering approximately 3,648 sq.ft. of beautifully maintained accommodation across three floors. Having undergone extensive improvements over the years, this impressive residence combines substantial living space with modern family comforts, energy-efficient features and versatile accommodation, making it an ideal long-term family home. Internally, you are welcomed via a spacious entrance hall which provides access to the principal ground floor accommodation. To the front of the property is a generous sitting room measuring over 20ft in length, offering an excellent space for relaxing with family. Adjacent to the hallway is a study, ideal for those working from home, alongside a useful cloakroom and additional storage. The true heart of the home is the spectacular 27ft kitchen/dining/family room. Extended in 2020, this outstanding open-plan space has been designed with modern family living and entertaining in mind. The kitchen was remodelled between 2014 and 2018 and benefits from a range of integrated appliances including two ovens, hob, fridge freezer, dishwasher and grill, alongside extensive worktop space and storage. The room comfortably accommodates both dining and seating areas whilst enjoying an abundance of natural light. A full-width set of bifolding doors spans the entire rear elevation, seamlessly connecting the indoor and outdoor living spaces whilst providing beautiful views across the landscaped south-west facing garden. The kitchen has a pocket door leading to a separate pantry and utility room. The ground floor also benefits from a dedicated gym, offering flexibility for fitness enthusiasts or those seeking additional recreational space. Completing the ground floor is a convenient cloakroom/WC and access to the substantial double garage, which provides excellent storage and secure parking. To the first floor is a spacious landing leading to three impressive double bedrooms, all benefitting from en-suite facilities. The principal suite is particularly noteworthy, featuring a luxurious en-suite bathroom comprising a separate freestanding bath, walk-in shower, double sinks and WC, alongside a separate dressing area and generous walk-in dressing room. Bedroom two is another substantial double room and also benefits from a walk-in dressing room. Its en-suite bathroom is fitted with a bath with shower over, WC and wash hand basin. Bedroom three is a generous double bedroom featuring fitted wardrobes and an en-suite shower room comprising a shower, WC and wash hand basin. The second floor provides two further exceptional double bedrooms, both of which are generous in size and benefit from en-suite shower rooms. The loft conversion was completed in 2018 and incorporates useful eaves storage, creating a fantastic space for older children, guests or multi-generational living. Externally, the property enjoys a beautifully landscaped south-west facing rear garden, designed to make the most of the sunny aspect and perfectly complementing the indoor-outdoor lifestyle created by the bifolding doors from the kitchen/family room. The garden benefits from external power points and provides an excellent space for entertaining and family enjoyment throughout the year. To the front, the property offers ample off-road parking alongside the double garage. Further benefits include a boiler installed in 2025 and serviced in early 2026, a pressurised hot water cylinder installed in 2018, replacement windows, bathrooms and kitchen completed between 2014 and 2018, an EV charging point, and an impressive solar installation comprising 20 solar panels, pigeon proofing and battery storage. This outstanding family home offers an exceptional combination of space, versatility and modern efficiency in a highly desirable setting, making it one of the area's most impressive properties. EPC: C Council Tax Band: G
Floorplan
EPC
To discuss this property call our Newport Pagnell branch
Market your property
with Urban and Rural
Book a market appraisal for your property today. Our virtual options are still available if you prefer.