
4 bed Detached House for Sale
Flitwick, Bedfordshire
Guide Price: £599,995Description
- Stunning position backing directly onto Flitwick Woods
- Previously approved planning permission (now lapsed) for a two-storey rear extension with Juliet balcony overlooking the woodland
- Superb open-plan lounge and dining area opening into a spacious conservatory
- Beautiful woodland views from all principal reception rooms
- Large, light-filled entrance hall
- High-specification kitchen with granite work surfaces (fitted 2015)
- Glass conservatory roof installed in 2021
- Replacement boiler fitted in 2015
- Principal bedroom with en-suite shower room
- Family bathroom plus ground floor cloakroom
- Large driveway, adjoining carport and garage with power and lighting
- Offered with no upward chain
- Exceptional family home in one of Flitwick's most sought-after locations
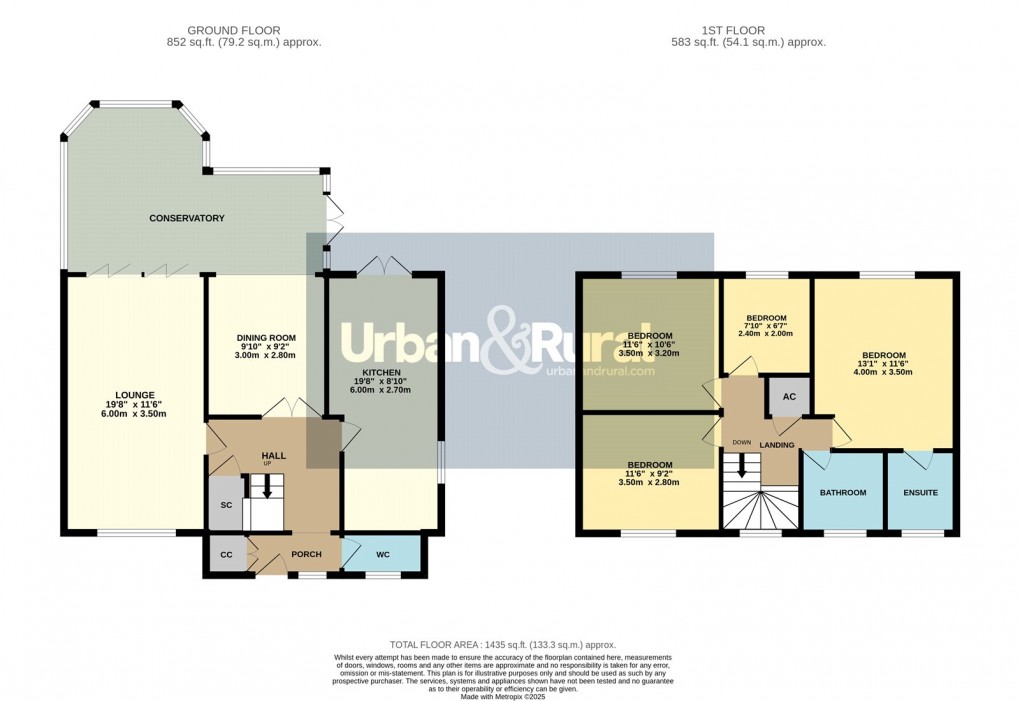
Occupying an enviable position backing directly onto the beautiful Flitwick Woods, this exceptional family home enjoys a truly stunning outlook and offers an increasingly rare opportunity to acquire a property in such a sought-after setting. Previously granted planning permission (now lapsed) for a substantial two-storey rear extension, complete with a Juliet balcony overlooking the woodland, demonstrates the fantastic potential to further enhance this already impressive home, subject to the necessary consents. Designed to make the very most of its spectacular surroundings, the property boasts a superb open-plan layout, with the lounge and dining room flowing seamlessly into a spacious conservatory. This creates a wonderful entertaining space while ensuring the stunning woodland views can be enjoyed from virtually every principal reception room. A generous entrance hall, flooded with natural light, provides a welcoming first impression, while the high-specification kitchen, fitted in 2015 with quality granite work surfaces, offers both style and practicality. Further improvements include the replacement of the boiler in 2015 and the installation of a new glass conservatory roof in 2021, enhancing the property's comfort and year-round enjoyment. Upstairs, the principal bedroom benefits from an en-suite shower room, complemented by a well-appointed family bathroom, while a ground floor cloakroom adds further convenience. Externally, the property offers ample off-road parking via a generous driveway, together with an adjoining carport and garage with power and lighting. Offered to the market with no upward chain, this is a fantastic opportunity to secure a beautifully presented home in one of Flitwick's most desirable locations, with breathtaking woodland views and excellent future potential. The town of Flitwick is a civil parish in the Mid-Bedfordshire region, with a population of approximately 14,000. The town offers convenient mainline services directly into London St Pancras, with fast trains taking around 40 minutes. Amenities include a Tesco superstore, various independent shops, a modern leisure centre facility, library, public houses, and numerous coffee shops. The area works on a three-tier academic system with the choice of Flitwick, Templefield or Kingsmoor primary, Woodland Middle School, and falls into catchment for Redborne Upper, Ampthill.
Floorplan
EPC
To discuss this property call our Flitwick branch
Market your property
with Urban and Rural
Book a market appraisal for your property today. Our virtual options are still available if you prefer.