
3 bed Link Detached House for Sale
Dunstable, Bedfordshire
Guide Price: £435,000Description
- • West Dunstable
- • Extended Link Detached Family Home
- • Three Bedrooms
- • Spacious & Open Living Accommodation
- • Conservatory
- • Utility Room
- • Private Rear Garden
- • Driveway & Garage
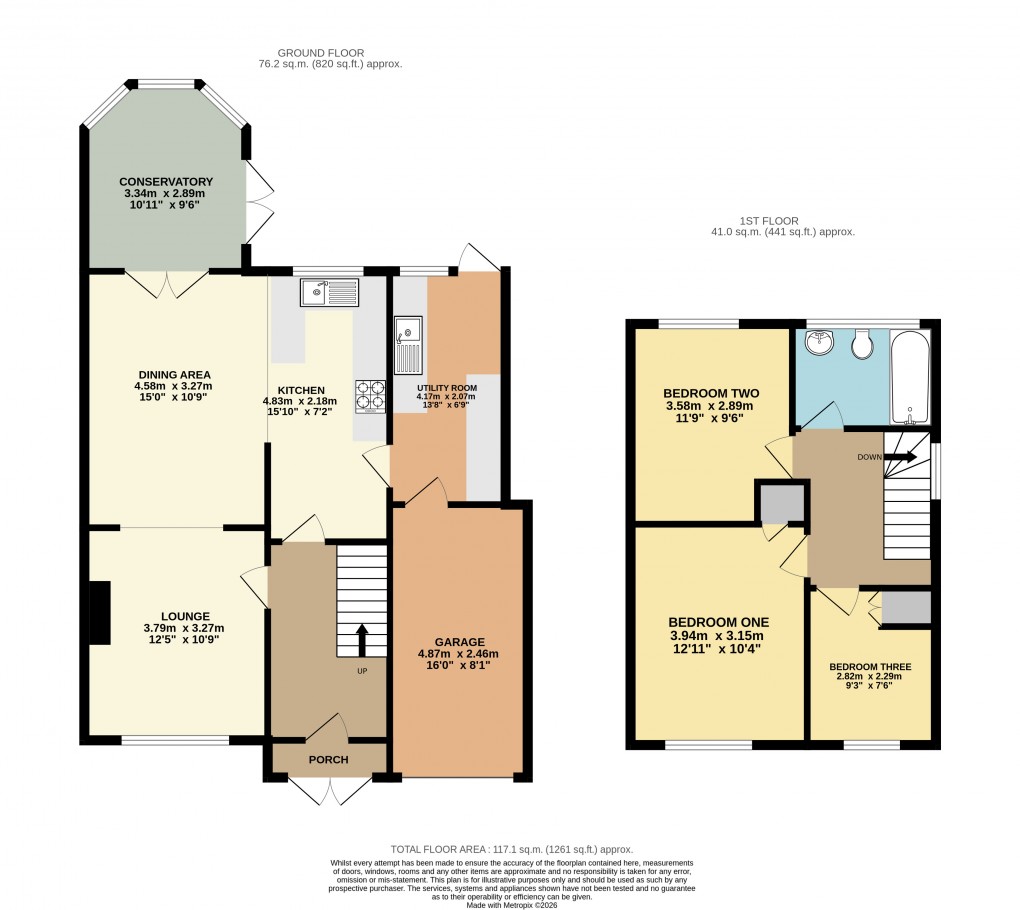
Weatherby is located in West Dunstable and isn't too far away from the town centre and it's everyday amenities. You're also within walking distance of local schooling, bus routes and the Green Lanes which are perfect for walks in the countryside. For those looking to commute, we're not far from the A5, M1 and a choice of trainlines. This link detached family home has been extended over time offering a wealth of accommodation throughout, with still plenty of potential on offer for someone to do more. An entrance porch welcomes you in before you step into the hallway. This then leads down to the open kitchen/dining area with an opening then into the lounge - this can also be accessed directly from the hallway. A conservatory to the rear offers a versatile room which is great all year round, whilst the utility room is adjacent to the kitchen behind the garage. The first floor is where you find three well proportioned bedrooms along with the family bathroom all located off the landing. The rear garden is a lovely and private space, offering a brilliant area for kids and dogs to run around in as well as hosting summer barbecues. The garden also backs on to the Green Lanes ensuring added privacy. The front is predominantly block paved driveway parking for several cars leading up to the front door and the garage. The latter can also be accessed via an internal door in the utility room. Viewings are highly advised to appreciate what is on offer so please call today to arrange yours. Please note the EPC is to be confirmed whilst the council tax band is D.
Floorplan
To discuss this property call our Dunstable branch
Market your property
with Urban and Rural
Book a market appraisal for your property today. Our virtual options are still available if you prefer.