
4 bed End Terrace House for Sale
Dunstable, Bedfordshire
Offers In Excess Of: £550,000Description
- • Stunning Victorian family home dating back to 1881
- • Beautifully extended and presented throughout
- • Four well-proportioned bedrooms
- • Exceptional open-plan kitchen/dining/family room
- • Master bedroom with en-suite
- • Character features inc high ceilings, fireplaces and coving
- • Landscaped rear garden with cabin
- • Sought-after central Dunstable location
- • Cellar
- • Excellent transport links
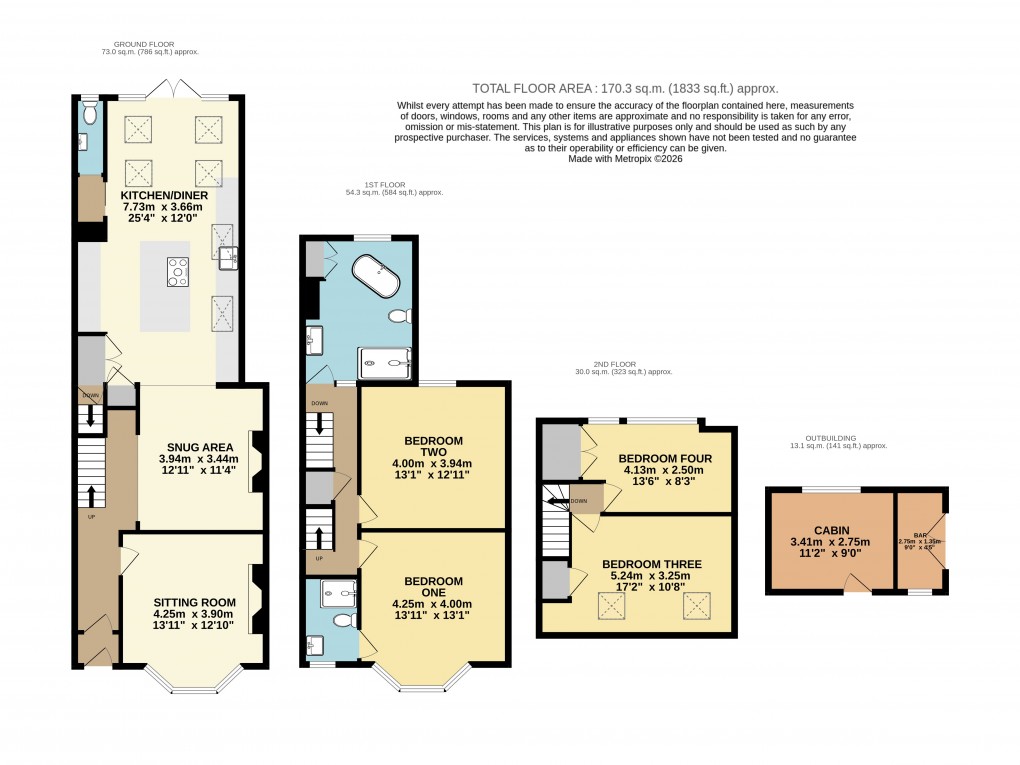
This impressive period property, built in 1881, spans four floors and offers an exceptional opportunity for growing families. Recently extended and modernised by the current owners, it has been thoughtfully designed to meet the needs of modern living. Offering bright and spacious accommodation throughout, the property effortlessly blends period charm with contemporary convenience. Ideally located in the heart of Dunstable, this family home enjoys easy access to local shops, restaurants, well-regarded schools, the town centre and the M1 motorway. Upon entering, you are welcomed by a porch leading into the inviting entrance hallway, where the original character of the home is immediately apparent. To the right, the generous family sitting room enjoys a charming bay window and an open fireplace with a mantel and reclaimed wooden shelving from Batchwood Hall. This room combines a wonderful sense of space with a cosy atmosphere, making it the perfect place to relax or spend time with family. Continuing through the hallway, you'll find the snug to the left, complete with thoughtfully designed fitted storage and a hidden bar incorporating two wine fridges, lighting and power. The snug flows seamlessly into the extended open-plan kitchen/dining room. Flooded with natural light, this impressive space features underfloor heating, a vaulted ceiling and Crittall-style doors opening onto the garden. The kitchen is beautifully appointed with Quartz Sienna worktops, a range of high-specification appliances, underfloor heating and a boiling water tap. A step-up pantry and breakfast cupboard, both with internal lighting, provide excellent storage, while pendant lighting hangs above the central island, which incorporates a breakfast bar, induction hob and rising extractor. A useful cellar and modern cloakroom complete the ground floor. On the first floor you'll find two well-proportioned bedrooms, each with their own individual character. Both bedrooms benefit from an original fireplace with the master bedroom also boasting an en-suite. A spacious family bathroom, complete with a freestanding bath and separate shower, serves the remaining accommodation. The top floor hosts two further bedrooms, again with their own individual personality and fitted storage cupboards. Externally, the rear garden has been landscaped by the current owners and includes a lawned area, mature trees and shrubs. There’s a cabin with bar and French doors to the side, along with plenty of storage. The garden also boasts lighting and is an ideal setting for outdoor living, garden parties, or simply unwinding. The front garden is mostly shingle with steps up to the front door and side access to the rear. The property boasts high ceilings, coving, original fireplaces and period features alongside it’s modern updates throughout. Viewings highly recommended to appreciate what this fantastic property has to offer! EPC rating – TPC Council Tax Band – D
Floorplan
To discuss this property call our Dunstable branch
Market your property
with Urban and Rural
Book a market appraisal for your property today. Our virtual options are still available if you prefer.