
3 bed Semi Detached House for Sale
Kempston, Bedford, Bedfordshire
Asking Price: £350,000Description
- • No Onward Chain
- • Extended To The Rear
- • Refitted Kitchen
- • Detached Single Garage
- • Downstairs W.C
- • Good Sized Laid To Lawn Rear Garden With Patio
- • Off Road Parking for Multiple Cars
- • Walking Distance To Local Amenities & Schools
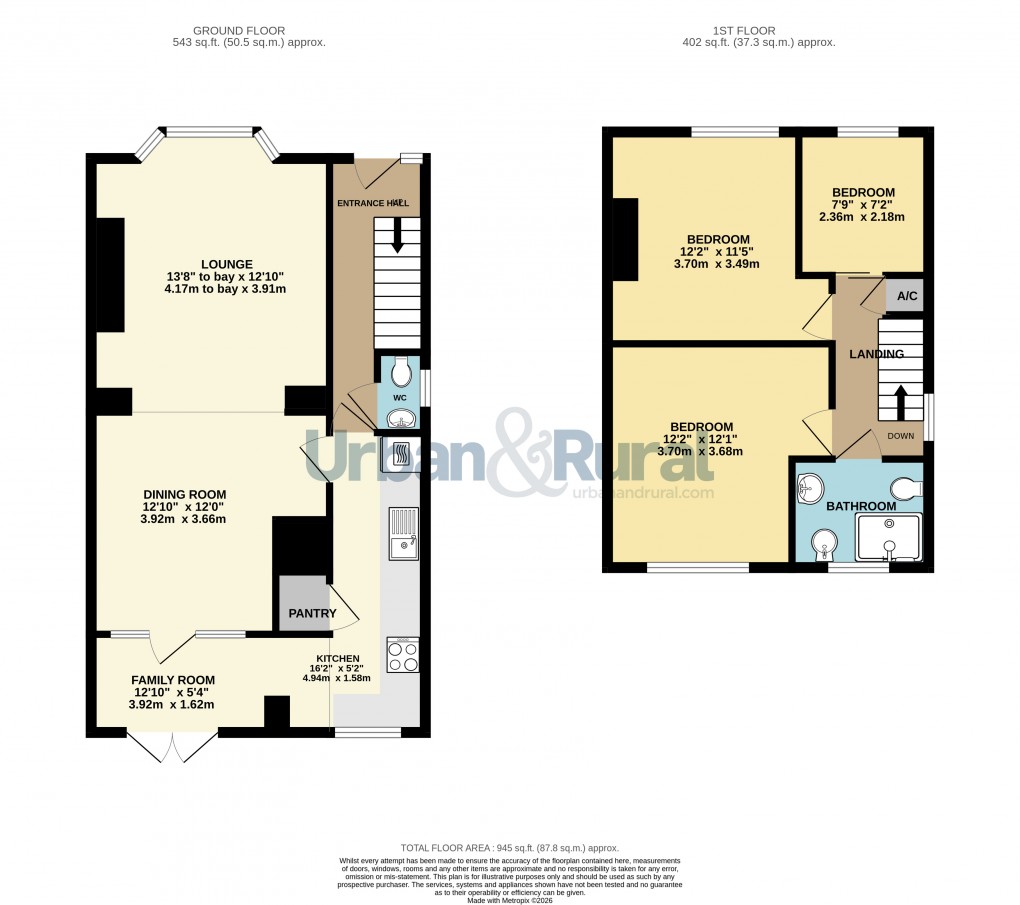
No Onward Chain | Potential To Modernise/ Improve | Extended To The Rear | Refitted Kitchen | Detached Single Garage | Downstairs W.C | Good Sized Laid To Lawn Rear Garden With Patio | Off Road Parking for Multiple Cars | Walking Distance To Local Amenities & Schools PROPERTY Internally the property is entered via a generous and welcoming entrance hall which leads to an open plan bay fronted lounge/dining room. The open plan lounge/diner offers plenty of space with plenty of natural light and doors leading through to a family room to the rear which could be utilised as a child’s play area or home office. From the family area, patio doors leading out to the generous rear garden. The modern kitchen offers built in appliances, benefitting from a built in oven, 4 ring gas hob and space for a washing machine and fridge/freezer. Upstairs there are 3 good sized bedrooms. The family bathroom completes the first floor. To the rear there is a good sized rear garden which is mainly laid to lawn with patio area. which is perfect for entertaining in the summer months. The property also comes with a detached single garage which offers great storage space or could be converted into another useable space. At the front of the property is a stone laid drive which runs to the side of the property and provides off road parking. LOCATION Park Road is a quiet residential street in the heart of Kempston. Kempston is situated just south of Bedford and offers many facilities and amenities. Bedford is located a short trip away and offers numerous further services, including the mainline railway station. Major road links are also easily accessible.
These particulars are set out as a general outline in accordance with the Property Misdescriptions Act (1991) only for the guidance of intending purchasers or lessees, and do not constitute any part of an offer or contract. Details are given without any responsibility, and any intending purchasers, lessees or third parties should not rely on them as statements or representations of fact but must satisfy themselves by inspection or otherwise as to the correctness of each of them. We have not carried out a structural survey and the services, appliances and specific fittings have not been tested. All photographs, measurements, floor plans and distances referred to are given as a guide only and should not be relied upon for the purchase of carpets or any other fixtures or fittings. Gardens, roof terraces and balconies as well as tenure and lease details cannot have their accuracy guaranteed for intending purchasers. Lease details, service ground rent (where applicable) are given as a guide only and should be checked and confirmed by your solicitor prior to exchange of contracts. No person in the employment of Urban & Rural has any authority to make any representation or warranty whatever in relation to this property. Purchase prices, rents or other prices quoted are correct at the date of publication and, unless otherwise stated, are exclusive of VAT. Intending purchasers and lessees must satisfy themselves independently as to the incidence of VAT in respect of any transaction relating to this property. We retain the copyright in all advertising material used to market this Property. For Urban & Rural to comply with 2019 government money laundering legislation we are required to confirm the identity of all prospective buyers. We use a third party called Verify 365, who will charge £25 (inc vat) per check.Floorplan
To discuss this property call our Bedford branch
Market your property
with Urban and Rural
Book a market appraisal for your property today. Our virtual options are still available if you prefer.