
3 bed Semi Detached House for Sale
Houghton Conquest, Bedfordshire
Guide Price: £365,000Description
- • Rarely available three bedroom semi detached home occupying a generous plot and open fields to the rear
- • Potential to extend/enlarge (STPP)
- • Contemporary kitchen/diner
- • Cosy living room overlooking the front elevation
- • Inner lobby leading to a ground floor bathroom
- • Master bedroom with useful cloakroom
- • Two further bedrooms enjoying views over the garden & fields beyond
- • Stunning, mature rear garden approximately 250ft in length with open fields behind
- • No upper chain
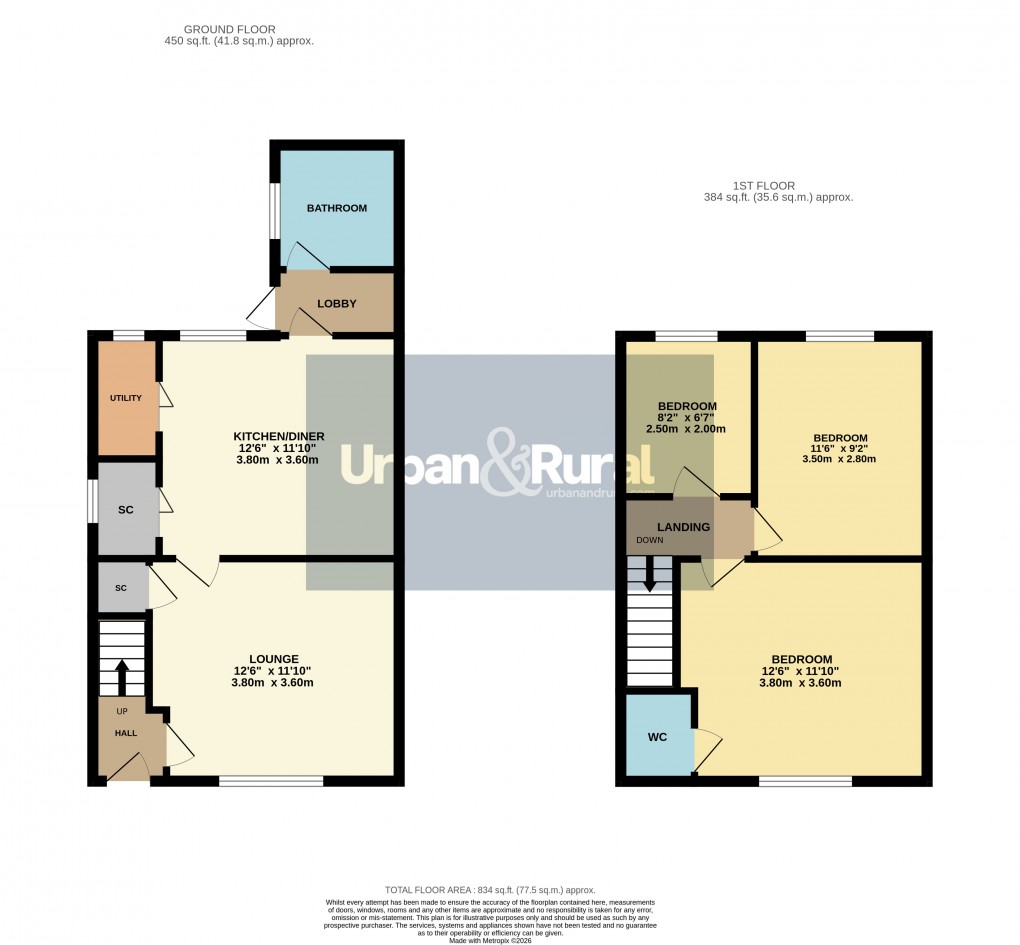
This rarely available three bedroom semi-detached home occupies a delightful position close to the church and gastropub and offers bright, airy and well appointed accommodation throughout. The property also benefits from a substantial rear garden extending to approximately 250ft, whilst offering excellent scope for extension or enlargement, subject to the necessary planning permissions. The property is approached via a shingled driveway providing useful off road parking. Internally, you are welcomed by an entrance hall with stairs rising to the first floor, whilst to the right hand side is the principal reception room, the living room. Decorated in neutral tones, the room enjoys a pleasant front aspect and is flooded with natural light. Beyond here is the kitchen/diner room, fitted with a comprehensive range of floor and wall mounted units complemented by work surfaces over. Several integrated appliances have been incorporated within the design, alongside space for additional free standing appliances. To one side a cupboard/utility space offers capacity for a washing machine and tumble dryer, whilst a separate pantry offers further ample food storage or space for a fridge/freezer. An inner lobby provides access to the garden as well as leading through to the bathroom, which has been fitted with a three piece suite and has been fully tiled. Moving upstairs, the first floor landing leads to all accommodation on this level. The principal bedroom is positioned to the front elevation and benefits from its own cloakroom comprising a low level WC and wash hand basin. The remaining two bedrooms overlook the rear garden and enjoy attractive views beyond. The rear garden is undoubtedly a standout feature of the home, offering impressive length and privacy. Immediately outside is a paved patio area, ideal for relaxing or entertaining, beyond which the garden is predominantly laid to lawn with borders containing an array of plants and shrubs. To the far end, a charming ‘secret arch’ opens into a small orchard containing apple, plum and pear trees, whilst enjoying stunning views across open fields and King’s Wood beyond. It is further enhanced by being offered for sale with the advantage of no upper chain. The village of Houghton Conquest is located between the Bedfordshire towns of Ampthill and Bedford, both of which are approximately five miles from the property and offer extensive amenities, Waitrose stores, schooling and local parks. The village itself has an award winning gastropub, a local store that incorporates a sub post office, village hall, Houghton Conquest lower school and various public footpaths and bridleways. Links into the London St Pancras from Bedford take approximately forty minutes, alternatively the Flitwick platform which is six miles from the property has a regular service taking as little as thirty-five minutes.
Floorplan
EPC
To discuss this property call our Ampthill branch
Market your property
with Urban and Rural
Book a market appraisal for your property today. Our virtual options are still available if you prefer.